Single Family for Sale: 540 Glendale Drive, Troy, IL 62294 SOLD
4 beds
3 full baths
1,892 sqft
$498,500
$498,500
540 Glendale Drive, Troy, IL 62294 SOLD
4 beds
3 full baths
1,892 sqft
$498,500
Remove from
Favorites
Add to
Favorites
Add to
Trip Map
Hide Share or
Email
Selling Price: $498,500
Original List Price: $510,000
Sold at 97.7% of list price
Sold Date: 07/02/2026

Type Single Family
Style 1 Story
Architecture Ranch
Beds 4
Baths 3 full baths
Total Living Area 2,912 sqft
Square Footage 1,892 sqft
Garage Spaces 3
Lot Size 0.27 acres
Year Built 2015

City Troy
County Madison
School District Triad DIST 2
Subdivision Stonebriar Manors Ph I

MLS 26027223
Status Closed
DOM 30 days
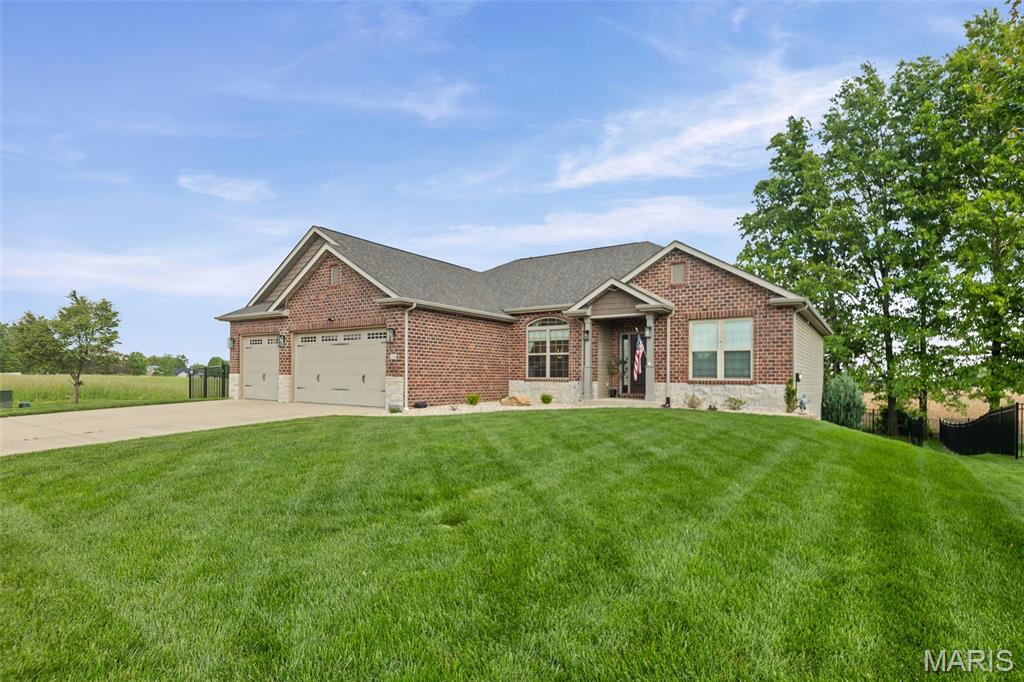
This is the Troy home everyone was hoping hit the market this spring! From the moment you pull up, the curb appeal hits—timeless brick elevation, mature landscaping, and a setting that instantly feels like home. Inside, the layout delivers exactly what today’s buyers want: open, bright, and intentionally designed for both everyday living and entertaining. The main level features engineered hardwood flooring throughout, a designated dining space off the foyer, and a welcoming living room centered around a gas fireplace. The kitchen is both functional and inviting with granite countertops, tile backsplash, breakfast bar, eat-in area, upgraded cabinetry with crown detail, electric cooktop, and a brand new dishwasher (2026). The split-bedroom layout offers privacy, with a spacious primary suite featuring a walk-in closet, double vanity, separate shower, and jetted tub. The main-floor laundry suite doubles as a utility and lifestyle space with added cabinetry, shelving, and a built-in coffee bar setup. Step outside and you’ll see where this home truly separates itself. The covered composite deck is built for year-round use with pull-down sun shades, an electric heater, and even a projector screen setup—overlooking a fully fenced yard and an expansive patio below designed for hosting, relaxing, and everything in between. This is not just outdoor space… it’s an experience. The lower level continues to impress with a full bedroom, full bath, and a versatile rec and theater area complete with projector—perfect for game days, movie nights, or creating your own retreat. To take the theater experience even further, the home also includes a Definitive Technology 5X surround sound speaker system with receiver, amplifier, 120-inch screen, projector, and a dedicated home theater reference power center. There’s also ample unfinished space ready for storage, a gym, or future expansion. With a 3-car garage featuring custom organization, full-house water filtration system, radon mitigation already in place, and a brand-new HVAC system, the big-ticket items are already handled. This isn’t just another listing—it’s the one that makes everything else feel like a compromise.

Room Features

Basement Description Daylight/Lookout, Storage Space, Sleeping Area, Bathroom, Partially Finished

Lot & Building Features

Appliances Electric Cooktop, Electric Oven, Refrigerator, Microwave, Dishwasher
Construction Brick Veneer, Vinyl Siding
Cooling Central Air, Electric
Heating Natural Gas, Forced Air
Interior Decor Storage, Granite Counters, Separate Shower, Tub, Breakfast Room, Double Vanity, Breakfast Bar, Separate Dining, Walk-In Closet(s)
Parking Description Garage
Sewer Public Sewer
Tax Year 2025
Water Public
Fireplaces 1

Community and Schools

Elementary School TRIAD DIST 2
Junior High School TRIAD DIST 2
Senior High School Triad

Price History of 540 Glendale Drive, Troy, IL

Date Name Price Difference
Coming Soon Listing Price $498,500 N/A
*Information provided by REWS for your reference only. The accuracy of this information cannot be verified and is not guaranteed.

Map of 540 Glendale Drive, Troy, IL

Location Map Street View
Photo of Antoinette Perry-Jones
Direct: 314-766-0617
Office
5494 Brown Rd Ste 113
Hazelwood, MO 63042
314-838-8661
Listed by Real Broker LLC, Christopher Kelly
Sold by RE/MAX Alliance, Jason Thorpe
Maris

Listing Last updated . Some properties which appear for sale on this web site may subsequently have sold or may no longer be available. Walk Score map and data provided by Walk Score. Google map provided by Google. Bing map provided by Microsoft Corporation.

All information provided is deemed reliable but is not guaranteed and should be independently verified.

Listing information courtesy of: Real Broker LLC

Listings displaying the MARIS logo are courtesy of the participants of Mid America Regional Information Systems Internet Data Exchange

Maris

Listing data and photos provided MARIS and distributed by MLS GRID. Member Participants (and their affiliated licensees, if applicable) shall indicate on their websites that IDX information is provided exclusively for consumers’ personal non-commercial use, that it may not be used for any purpose other than to identify prospective properties consumers may be interested in purchasing, that the data is deemed reliable but is not guaranteed by MLS GRID, and that the use of the MLS GRID Data may be subject to an end user license agreement prescribed by the Member Participant’s applicable MLS if any and as amended from time to time. MLS GRID may, at its discretion, require use of other disclaimers as necessary to protect Member Participant, and/or their MLS from liability. Based on information submitted to the MLS GRID. All data is obtained from various sources and may not have been verified by broker or MLS GRID. Supplied Open House Information is subject to change without notice. All information should be independently reviewed and verified for accuracy. Properties may or may not be listed by the office/agent presenting the information.