Single Family for Sale: 8043 Charleston, Troy, IL 62294 SOLD
4 beds
3 full baths
1,984 sqft
$585,000
$585,000
8043 Charleston, Troy, IL 62294 SOLD
4 beds
3 full baths
1,984 sqft
$585,000
Remove from
Favorites
Add to
Favorites
Add to
Trip Map
Hide Share or
Email
Selling Price: $585,000
Original List Price: $650,000
Sold at 90.0% of list price
Sold Date: 06/22/2026

Type Single Family
Style 1 Story
Architecture Ranch, Traditional
Beds 4
Baths 3 full baths
Total Living Area 3,001 sqft
Square Footage 1,984 sqft
Garage Spaces 3
Lot Size 0.35 acres
Year Built 2019
Assoc Fee $175
Assoc Fee Paid Annually
Taxes Paid $9,910

City Troy
County Madison
School District Triad DIST 2
Subdivision First Add

MLS 26029101
Status Closed
DOM 15 days
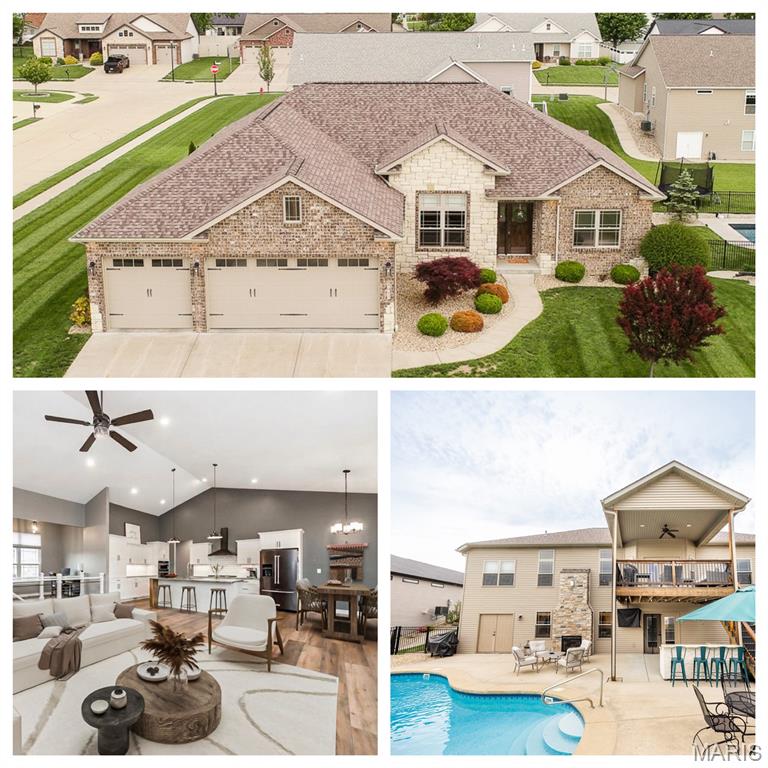
Exceptional custom-built home in Troy. Thoughtfully designed and upgraded throughout, this residence is perfect for the discerning family seeking privacy, quality craftsmanship, and resort-style living. Set on a landscaped, private lot, this home was intentionally designed to overcome the typical privacy and storage concerns found in subdivision homes. The backyard oasis features a heated saltwater inground pool with waterslide, complemented by a stunning double-sided stone fireplace that creates a seamless indoor/outdoor living experience. The backyard has stone retaining walls with tree-lined perimeter to give the ultimate in privacy. Inside, superior finishes and upgrades shine throughout. The main floor boasts Anderson windows, Coretec LVP flooring, and a gourmet kitchen with Kitchenaid appliances. Two stone fireplaces add warmth and elegance, while the fully finished lower level includes custom walnut cabinetry at the wet bar, a private bedroom, a modern shower with glass door, and generous storage. Additional premium features include a brand-new hot water heater installed in 2025. The standout oversized garage measures 30x24 with extra-deep bays and oversized doors, providing true three-car capacity plus abundant room for large SUVs, trucks, trailers and all your storage needs. This custom home delivers the perfect balance of seclusion, functionality, and luxury family living. From the private saltwater pool and double-sided fireplace to the thoughtful open design and high-end finishes, every detail has been carefully considered. If you desire a rare, intentionally built estate in Troy that truly stands apart, this is the one. Schedule your private showing today.

Room Features

Basement Description Interior Entry, Daylight/Lookout, 9 ft + Pour, Finished, Storage Space, Sleeping Area, Bathroom, Walk-Out Access, Partially Finished, Concrete, Full

Lot & Building Features

Appliances ENERGY STAR Qualified Appliances, Stainless Steel Appliance(s)
Assoc Fee $175
Assoc Fee Paid Annually
Construction Brick Veneer, Vinyl Siding
Cooling Central Air, Ceiling Fan(s)
Heating Natural Gas, Forced Air
Interior Decor Bar
Parking Description Side By Side, Secured, On Street, Garage Faces Front, Concrete, Driveway, Private, Workshop in Garage, Oversized, Additional Parking, Attached, Garage, Off Street, Garage Door Opener
Sewer Public Sewer
Tax Year 2024
Taxes Paid $9,910
Water Public
Fireplaces 2

Community and Schools

Elementary School TRIAD DIST 2
Junior High School TRIAD DIST 2
Senior High School Triad

Price History of 8043 Charleston, Troy, IL

Date Name Price Difference
05/30/2026 Price Adjustment $585,000 6.40%
05/25/2026 Price Adjustment $625,000 3.85%
Coming Soon Listing Price $650,000 N/A
*Information provided by REWS for your reference only. The accuracy of this information cannot be verified and is not guaranteed.

Map of 8043 Charleston, Troy, IL

Location Map Street View
Photo of Antoinette Perry-Jones
Direct: 314-766-0617
Office
5494 Brown Rd Ste 113
Hazelwood, MO 63042
314-838-8661
Listed by Johnson Realty, Inc, Cheryl Johnson
Sold by Equity Realty Group, LLC, Kris Dempsey
Maris

Listing Last updated . Some properties which appear for sale on this web site may subsequently have sold or may no longer be available. Walk Score map and data provided by Walk Score. Google map provided by Google. Bing map provided by Microsoft Corporation.

All information provided is deemed reliable but is not guaranteed and should be independently verified.

Listing information courtesy of: Johnson Realty, Inc

Listings displaying the MARIS logo are courtesy of the participants of Mid America Regional Information Systems Internet Data Exchange

Maris

Listing data and photos provided MARIS and distributed by MLS GRID. Member Participants (and their affiliated licensees, if applicable) shall indicate on their websites that IDX information is provided exclusively for consumers’ personal non-commercial use, that it may not be used for any purpose other than to identify prospective properties consumers may be interested in purchasing, that the data is deemed reliable but is not guaranteed by MLS GRID, and that the use of the MLS GRID Data may be subject to an end user license agreement prescribed by the Member Participant’s applicable MLS if any and as amended from time to time. MLS GRID may, at its discretion, require use of other disclaimers as necessary to protect Member Participant, and/or their MLS from liability. Based on information submitted to the MLS GRID. All data is obtained from various sources and may not have been verified by broker or MLS GRID. Supplied Open House Information is subject to change without notice. All information should be independently reviewed and verified for accuracy. Properties may or may not be listed by the office/agent presenting the information.