Single Family for Sale: 9838 Oak Haven Avenue, St Louis, MO 63119 SOLD
3 beds
2 full, 1 half baths
1,107 sqft
$365,000
$365,000
9838 Oak Haven Avenue, St Louis, MO 63119 SOLD
3 beds
2 full, 1 half baths
1,107 sqft
$365,000
Remove from
Favorites
Add to
Favorites
Add to
Trip Map
Hide Share or
Email
Selling Price: $365,000
Original List Price: $365,000
Sold at 100.0% of list price
Sold Date: 04/10/2026

Type Single Family
Style 1 Story
Architecture Modern, Contemporary, Ranch
Beds 3
Baths 2 full, 1 half baths
Total Living Area 1,674 sqft
Square Footage 1,107 sqft
Lot Size 0.18 acres
Year Built 1956
Taxes Paid $3,629

City St Louis
Area 256 - Webster Groves
County St. Louis
School District Webster Groves
Subdivision Oday Place

MLS 25062713
Status Closed
DOM 11 days
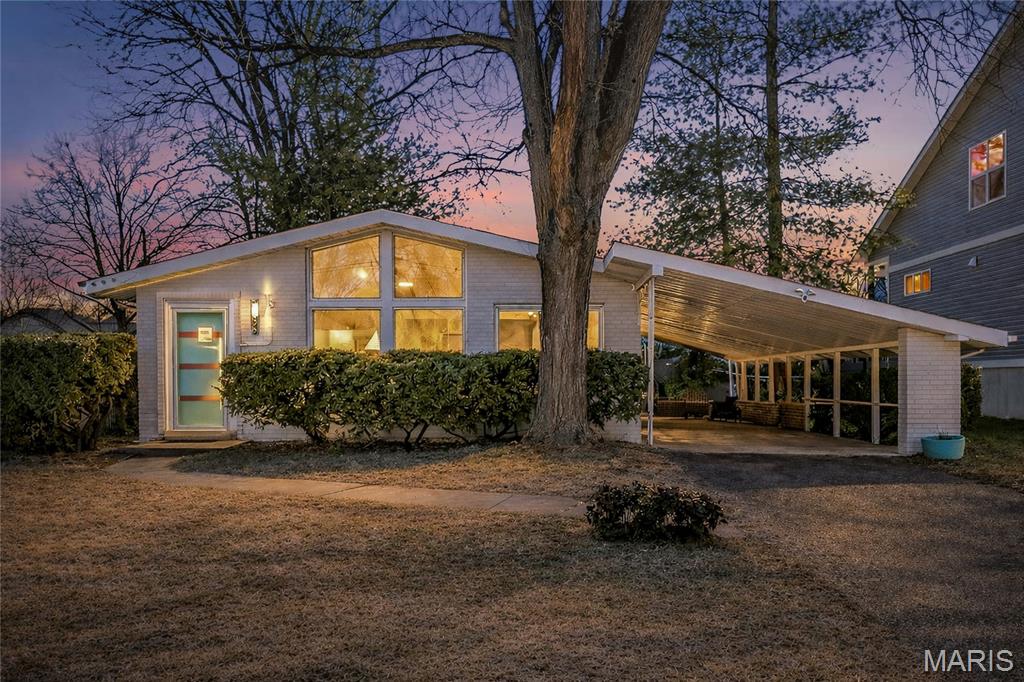
Showings begin Wed. 3/4! Dreamy 1956 mid-century modern tucked into a fantastic Rock Hill neighborhood in the Webster Groves School District. This one captures everything we love about California-inspired MCM design — clerestory windows flooding the home with natural light, vaulted ceilings, warm hardwood floors, and an easy, open floor plan that just feels good. The kitchen is completely brand new and thoughtfully done: 42” custom cabinetry, stainless steel appliances (refrigerator, gas range, built-in microwave, dishwasher), double sink, garbage disposal, under-cabinet and recessed lighting, plus luxury vinyl tile flooring. And the best part? The retro tile was preserved for just the right pop of vintage personality. The primary bedroom features its own updated en-suite half bath, keeping the cool, well-preserved tile that MCM lovers appreciate. The full hall bath follows suit — refreshed, yet honoring the era. A rare find for this style, the finished walkout lower level offers incredible extra living space. You’ll love the vintage solid wood paneling in the family room, complete with a custom bar and brand-new LVT flooring. There’s also an office/sleeping room, a full bath, and generous unfinished storage with a workbench and utility sink. Outside, enjoy the long two-car tandem carport and a patio overlooking the perfectly sized, mostly fenced backyard. The sellers have truly loved living here — in part because of the neighborhood itself. Walk to Hudson Elementary and Oakhaven Park with tennis courts, super fun playground, and walking trails. It’s the kind of community that’s hard to leave!

Room Features

Basement Description Storage Space, Sleeping Area, Bathroom, Walk-Out Access, Partially Finished, Full

Lot & Building Features

Appliances Plumbed For Ice Maker, Free-Standing Gas Range, Ice Maker, Gas Water Heater, Stainless Steel Appliance(s), Refrigerator, Disposal, Microwave, Dishwasher
Construction Brick
Cooling Central Air, Ceiling Fan(s), Electric
Heating Natural Gas, Forced Air
Interior Decor Beamed Ceilings, Smart Thermostat, Dining/Living Room Combo, Bar, Shower, Ceiling Fan(s), Vaulted Ceiling(s), Tub, Pantry, Special Millwork, High Ceilings, Walk-In Closet(s), Open Floorplan
Parking Description Asphalt, Tandem, Covered, Attached Carport
Sewer Public Sewer
Tax Year 2024
Taxes Paid $3,629
Water Public
Windows And Doors Screens, Storm Window(s), Window Treatments, Insulated Windows

Community and Schools

Elementary School Hudson Elem.
Junior High School Hixson Middle
Senior High School Webster Groves High

Price History of 9838 Oak Haven Avenue, St Louis, MO

Date Name Price Difference
Coming Soon Listing Price $365,000 N/A
*Information provided by REWS for your reference only. The accuracy of this information cannot be verified and is not guaranteed.

Map of 9838 Oak Haven Avenue, St Louis, MO

Location Map Street View
Photo of Antoinette Perry-Jones
Direct: 314-766-0617
Office
5494 Brown Rd Ste 113
Hazelwood, MO 63042
314-838-8661
Listed by Compass Realty Group, Shell Svoboda
Sold by Worth Clark Realty, Timothy Burgess
Maris

Listing Last updated . Some properties which appear for sale on this web site may subsequently have sold or may no longer be available. Walk Score map and data provided by Walk Score. Google map provided by Google. Bing map provided by Microsoft Corporation.

All information provided is deemed reliable but is not guaranteed and should be independently verified.

Listing information courtesy of: Compass Realty Group

Listings displaying the MARIS logo are courtesy of the participants of Mid America Regional Information Systems Internet Data Exchange

Maris

Listing data and photos provided MARIS and distributed by MLS GRID. Member Participants (and their affiliated licensees, if applicable) shall indicate on their websites that IDX information is provided exclusively for consumers’ personal non-commercial use, that it may not be used for any purpose other than to identify prospective properties consumers may be interested in purchasing, that the data is deemed reliable but is not guaranteed by MLS GRID, and that the use of the MLS GRID Data may be subject to an end user license agreement prescribed by the Member Participant’s applicable MLS if any and as amended from time to time. MLS GRID may, at its discretion, require use of other disclaimers as necessary to protect Member Participant, and/or their MLS from liability. Based on information submitted to the MLS GRID. All data is obtained from various sources and may not have been verified by broker or MLS GRID. Supplied Open House Information is subject to change without notice. All information should be independently reviewed and verified for accuracy. Properties may or may not be listed by the office/agent presenting the information.