Single Family for Sale: 639 Newport Avenue, Webster Groves, MO 63119 SOLD
3 beds
2 full, 1 half baths
1,365 sqft
$500,000
$500,000
639 Newport Avenue, Webster Groves, MO 63119 SOLD
3 beds
2 full, 1 half baths
1,365 sqft
$500,000
Remove from
Favorites
Add to
Favorites
Add to
Trip Map
Hide Share or
Email
Selling Price: $500,000
Original List Price: $395,000
Sold at 126.6% of list price
Sold Date: 06/29/2026

Type Single Family
Style 1.5 Story
Architecture Cottage, Bungalow
Beds 3
Baths 2 full, 1 half baths
Total Living Area 1,365 sqft
Square Footage 1,365 sqft
Garage Spaces 2
Lot Size 0.25 acres
Year Built 1924
Taxes Paid $5,105

City Webster Groves
Area 256 - Webster Groves
County St. Louis
School District Webster Groves
Subdivision Brown Place Lt Pts 25 & 26 & Bompart

MLS 26032888
Status Closed
DOM 3 days
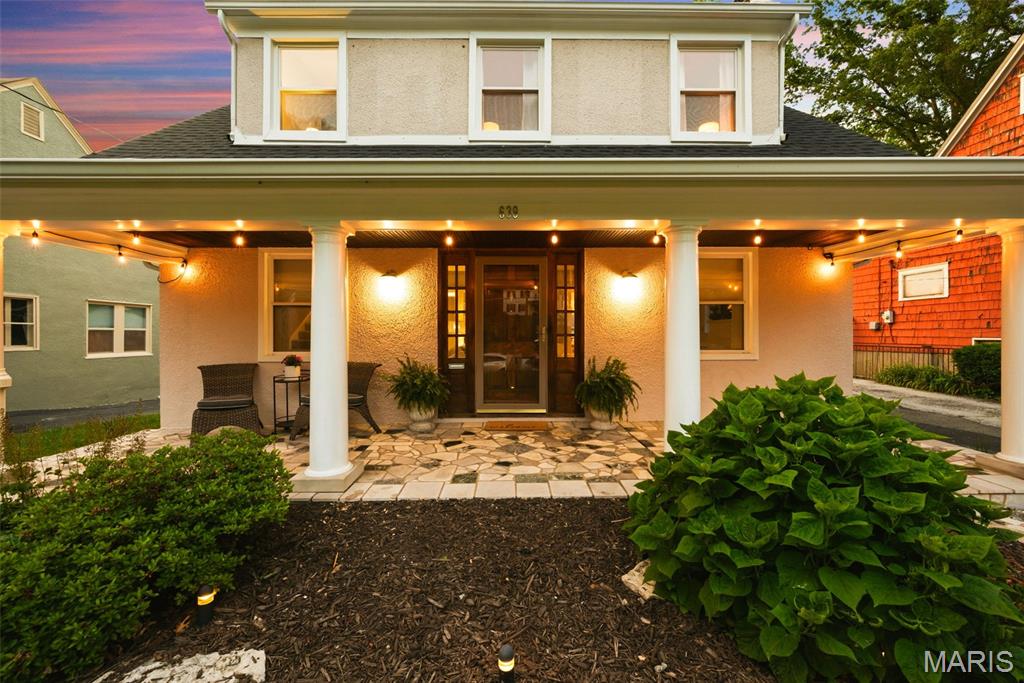
Welcome to 639 Newport Avenue — one of Webster Groves’ most beloved and recognizable streets, perfectly situated between Avery Elementary, Old Orchard Business District and gorgeous Webster Park. This classic 3-bedroom, 2.5-bath home delivers nearly 1,900 square feet of living space across two thoughtfully designed levels in one of Missouri’s most sought-after school districts. This charming stucco bungalow’s main level offers comfortable, light-filled living spaces with the character and architectural detail that defines Webster Groves’ historic housing. Open floor plan with large living room anchored by the gas fireplace and open to the dining room that over looks the enclosed patio. The updated and bright kitchen boasts a walk in pantry, extra beverage fridge, built in butler’s pantry and a perfectly placed powder room. The finished lower level — approximately 600 square feet — provides flexible space ideal for a home office, playroom, guest suite, or media room. The upper level has 3 generous bedrooms with an updated full bathroom and brand new carpet throughout. Step outside and the story gets even better. The first fully fenced outdoor living space features an enclosed patio with built-in seating and storage, a canopied lounge area with a mounted TV, and a putting green — a private, purpose-built retreat that lives like an extension of the home. Beyond the detached 2-car garage, a second fully fenced yard offers a deck and yoga platform, a fire pit, and a dedicated play area — two distinct outdoor zones for two completely different moods. The quarter-acre lot, the detached 2-car garage, and the dual outdoor living spaces together create a package that simply doesn’t show up at this price point across from Webster Park. Walk to Old Orchard’s nationally recognized restaurant row — home to James Beard-nominated Balkan Treat Box — and to the brand-new $12M WG Water Park. The Webster Groves School District ranks in the top 5% of all Missouri public schools. Don’t miss your chance to make this gem yours!

Room Features

Basement Description Bathroom, Partially Finished, Full

Lot & Building Features

Appliances Gas Water Heater, Refrigerator, Disposal, Dishwasher
Construction Stucco
Cooling Central Air, Ceiling Fan(s)
Heating Natural Gas, Forced Air
Parking Description Asphalt, Detached
Sewer Public Sewer
Tax Year 2025
Taxes Paid $5,105
Water Public
Fireplaces 1

Community and Schools

Elementary School Avery Elem.
Junior High School Hixson Middle
Senior High School Webster Groves High

Price History of 639 Newport Avenue, Webster Groves, MO

Date Name Price Difference
Coming Soon Listing Price $500,000 N/A
*Information provided by REWS for your reference only. The accuracy of this information cannot be verified and is not guaranteed.

Map of 639 Newport Avenue, Webster Groves, MO

Location Map Street View
Photo of Antoinette Perry-Jones
Direct: 314-766-0617
Office
5494 Brown Rd Ste 113
Hazelwood, MO 63042
314-838-8661
Listed by Real Broker LLC, Bethany DeMaggio
Sold by Allen Brake Real Estate, Allen Brake
Maris

Listing Last updated . Some properties which appear for sale on this web site may subsequently have sold or may no longer be available. Walk Score map and data provided by Walk Score. Google map provided by Google. Bing map provided by Microsoft Corporation.

All information provided is deemed reliable but is not guaranteed and should be independently verified.

Listing information courtesy of: Real Broker STL

Listings displaying the MARIS logo are courtesy of the participants of Mid America Regional Information Systems Internet Data Exchange

Maris

Listing data and photos provided MARIS and distributed by MLS GRID. Member Participants (and their affiliated licensees, if applicable) shall indicate on their websites that IDX information is provided exclusively for consumers’ personal non-commercial use, that it may not be used for any purpose other than to identify prospective properties consumers may be interested in purchasing, that the data is deemed reliable but is not guaranteed by MLS GRID, and that the use of the MLS GRID Data may be subject to an end user license agreement prescribed by the Member Participant’s applicable MLS if any and as amended from time to time. MLS GRID may, at its discretion, require use of other disclaimers as necessary to protect Member Participant, and/or their MLS from liability. Based on information submitted to the MLS GRID. All data is obtained from various sources and may not have been verified by broker or MLS GRID. Supplied Open House Information is subject to change without notice. All information should be independently reviewed and verified for accuracy. Properties may or may not be listed by the office/agent presenting the information.