Single Family for Sale: 706 Atalanta Avenue, Webster Groves, MO 63119 SOLD
3 beds
2 full baths
1,380 sqft
$504,000
$504,000
706 Atalanta Avenue, Webster Groves, MO 63119 SOLD
3 beds
2 full baths
1,380 sqft
$504,000
Remove from
Favorites
Add to
Favorites
Add to
Trip Map
Hide Share or
Email
Selling Price: $504,000
Original List Price: $485,000
Sold at 103.9% of list price
Sold Date: 10/30/2025

Type Single Family
Style 2 Story
Architecture Historic, Traditional
Beds 3
Baths 2 full baths
Total Living Area 1,380 sqft
Square Footage 1,380 sqft
Garage Spaces 2
Lot Size 0.16 acres
Year Built 1925
Taxes Paid $4,591

City Webster Groves
Area 256 - Webster Groves
County St. Louis
School District Webster Groves
Subdivision Tuxedo Park

MLS 25060835
Status Closed
DOM 3 days
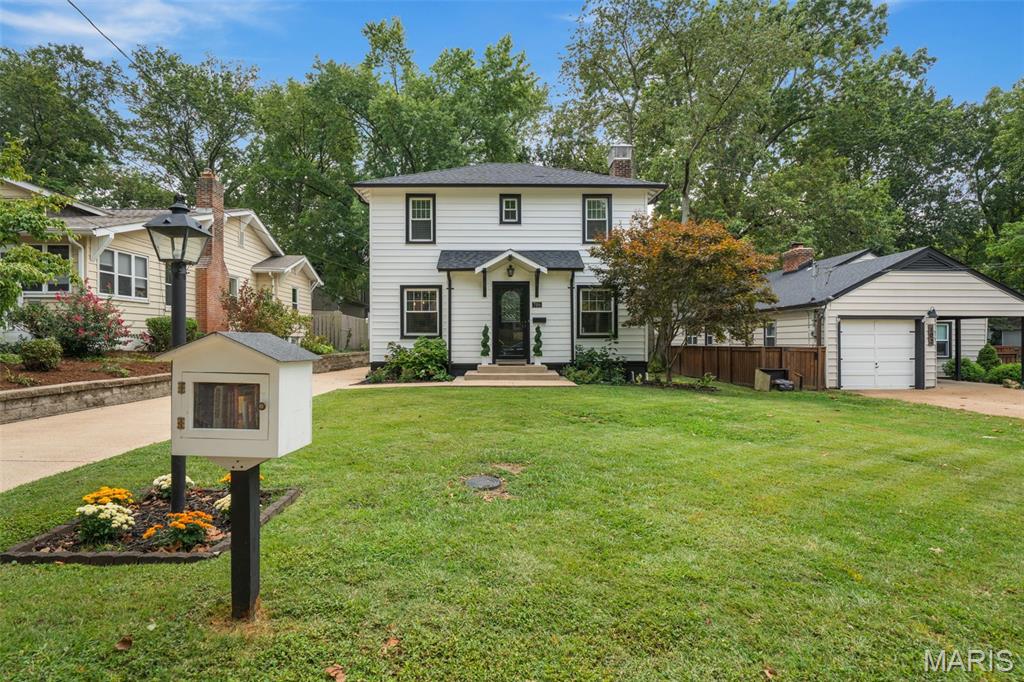
Est. 1925. Welcome to this stunning, completely renovated 2 story home in the highly sought-after Tuxedo Park neighborhood of Webster Groves. Brimming with timeless character yet thoughtfully updated for today’s lifestyle, this move-in ready home blends historic charm with modern comfort in every detail. From the moment you step inside, you’re greeted with gorgeous hardwood floors, tall ceilings, and natural light streaming through updated vinyl windows. Classic arched doorways and a welcoming center hall plan provide the perfect balance of elegance and functionality, setting the tone for the entire home. The spacious living room features a stately brick fireplace—a focal point that brings warmth and charm to the main level. Just beyond, the beautifully renovated kitchen is a dream for both everyday living and entertaining. Outfitted with crisp white cabinetry, sleek countertops, a deep farmhouse apron sink, modern pendant lighting, and a breakfast bar with seating for two, this kitchen seamlessly combines style and function. The kitchen flows effortlessly into the dining room, where a built-in corner cabinet adds both character and practical storage. Upstairs, the primary bedroom offers a peaceful retreat with a double custom closet providing exceptional storage. The updated primary bath is designed with a modern yet timeless feel, featuring hexagon tile flooring, a spacious tiled walk-in shower with built-in niches, and stylish fixtures. Two additional bedrooms with deep closets and another full, updated bath complete the second floor, giving everyone space to spread out in comfort. The unfinished basement offers endless possibilities with its tall ceilings, new sump pump, and professional waterproofing. Whether you envision a finished recreation room, gym, home office, or workshop, the lower level is ready for your personal touch—or simply enjoy it as-is for hobbies, storage, or projects. Outdoor living is just as inviting as the inside. Enjoy crisp fall evenings on the covered brick patio overlooking the level, fenced backyard—the perfect space for gatherings, gardening, or play. A newer detached 2 car garage provides convenience, storage, and off-street parking. The location is as special as the home itself. Set across the street from Margaret Park and just around the corner from Maypop Coffee & Garden Shop, you’ll find yourself in the heart of what makes Webster Groves so desirable. Walk tree-lined streets, connect with neighbors, and enjoy easy access to the community’s charming shops, restaurants, and parks. With its rare combination of 1920s charm, thoughtful renovations, and unbeatable Webster Groves location, this Tuxedo Park treasure is truly move-in ready and waiting for its next chapter. Don’t miss the opportunity to call this home yours.

Room Features

Basement Description Storage Space, Sump Pump, Unfinished, Concrete, Full

Lot & Building Features

Appliances Gas Range, Stainless Steel Appliance(s), Disposal, Dishwasher
Construction Frame
Cooling Central Air, Ceiling Fan(s), Electric
Heating Forced Air
Interior Decor Built-in Features, Crown Molding, Storage, Kitchen/Dining Room Combo, Ceiling Fan(s), Shower, Center Hall Floorplan, Historic Millwork, Tub, Breakfast Bar, Entrance Foyer, Eat-in Kitchen, Custom Cabinetry, Special Millwork, High Ceilings, Solid Surface Countertop(s)
Parking Description Garage Faces Front, Oversized, Additional Parking, Garage, Detached, Off Street, Garage Door Opener
Sewer Public Sewer
Tax Year 2024
Taxes Paid $4,591
Water Public
Windows And Doors Insulated Windows
Fireplaces 1

Community and Schools

Elementary School Avery Elem.
Junior High School Hixson Middle
Senior High School Webster Groves High

Price History of 706 Atalanta Avenue, Webster Groves, MO

Date Name Price Difference
Coming Soon Listing Price $504,000 N/A
*Information provided by REWS for your reference only. The accuracy of this information cannot be verified and is not guaranteed.

Map of 706 Atalanta Avenue, Webster Groves, MO

Location Map Street View
Photo of Antoinette Perry-Jones
Direct: 314-766-0617
Office
5494 Brown Rd Ste 113
Hazelwood, MO 63042
314-838-8661
Listed by RedKey Realty Leaders Circa, Joel Svoboda
Sold by Compass Realty Group, Christi Alexander
Maris

Listing Last updated . Some properties which appear for sale on this web site may subsequently have sold or may no longer be available. Walk Score map and data provided by Walk Score. Google map provided by Google. Bing map provided by Microsoft Corporation.

All information provided is deemed reliable but is not guaranteed and should be independently verified.

Listing information courtesy of: Circa Properties

Listings displaying the MARIS logo are courtesy of the participants of Mid America Regional Information Systems Internet Data Exchange

Maris

Listing data and photos provided MARIS and distributed by MLS GRID. Member Participants (and their affiliated licensees, if applicable) shall indicate on their websites that IDX information is provided exclusively for consumers’ personal non-commercial use, that it may not be used for any purpose other than to identify prospective properties consumers may be interested in purchasing, that the data is deemed reliable but is not guaranteed by MLS GRID, and that the use of the MLS GRID Data may be subject to an end user license agreement prescribed by the Member Participant’s applicable MLS if any and as amended from time to time. MLS GRID may, at its discretion, require use of other disclaimers as necessary to protect Member Participant, and/or their MLS from liability. Based on information submitted to the MLS GRID. All data is obtained from various sources and may not have been verified by broker or MLS GRID. Supplied Open House Information is subject to change without notice. All information should be independently reviewed and verified for accuracy. Properties may or may not be listed by the office/agent presenting the information.